Loading the walk

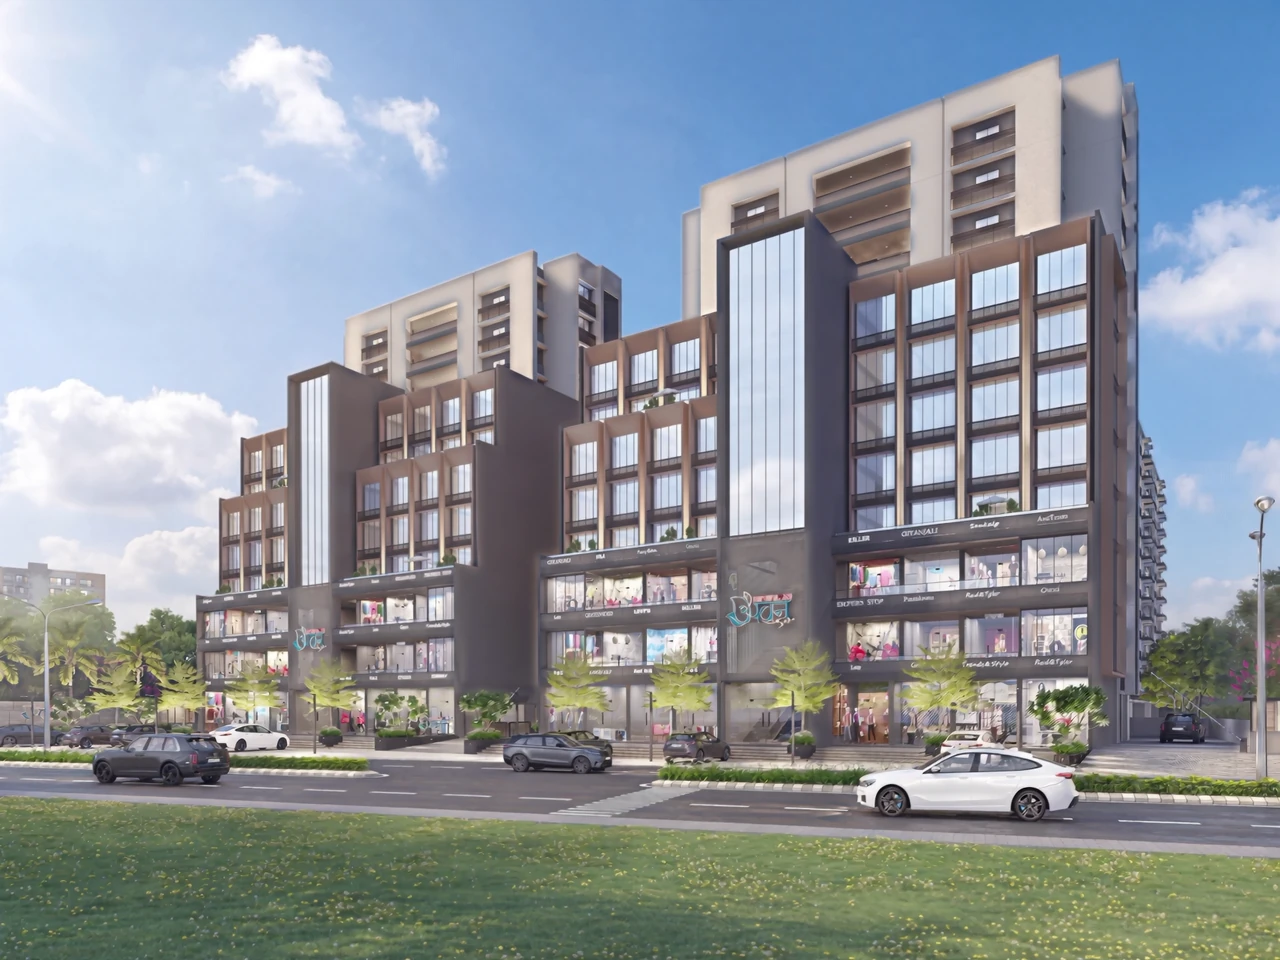
Upvan from Nikol-Naroda Road

2 & 3 BHK homes around a 55,000 sq ft garden

Opposite Jan Seva Kendra, Nikol-Naroda Road.

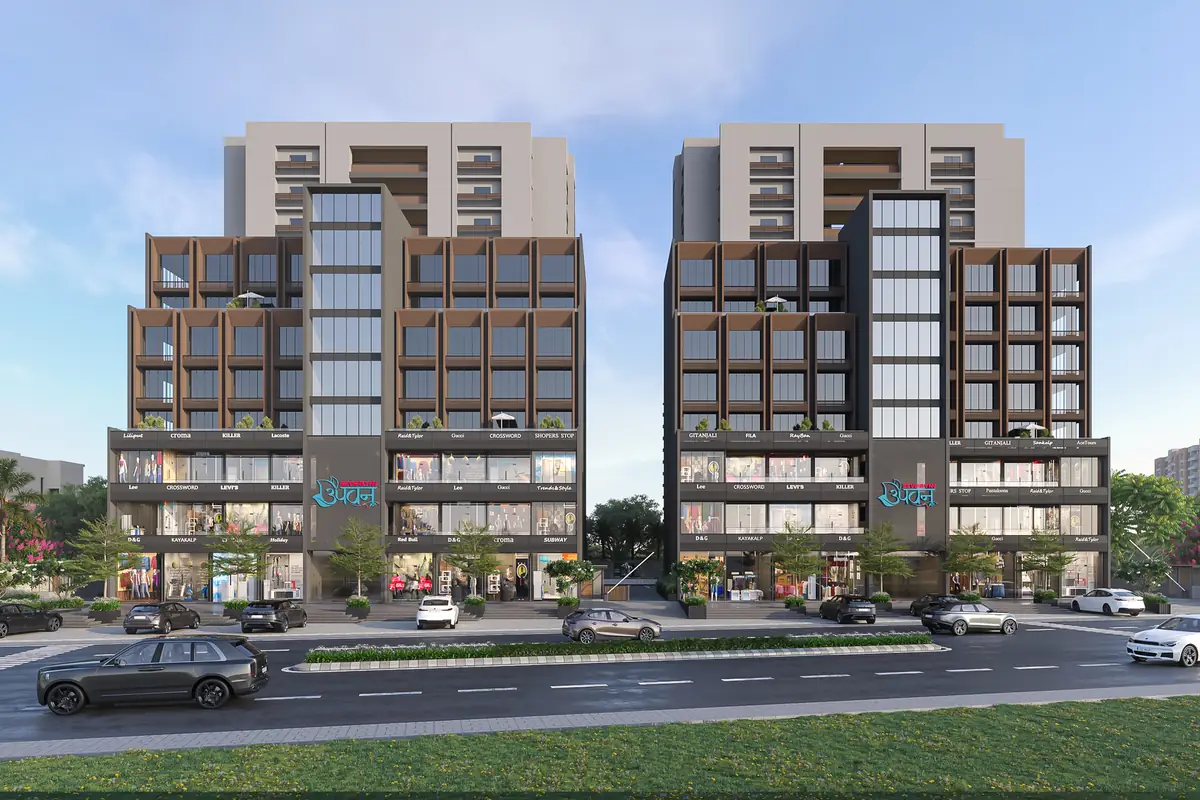
Showroom frontage and the entrance steps

Showrooms at street level

128 retail units with glass frontage.

The entrance passage opening to the courtyard

Your way in

Lobby, lifts to every floor, two basements of parking.

The fountain court between the blocks

The courtyard

A fountain court, lit for the evenings.

The central lawn between the residential blocks

55,000+ sq ft of garden

Ten blocks around one garden, 70% of the site open.

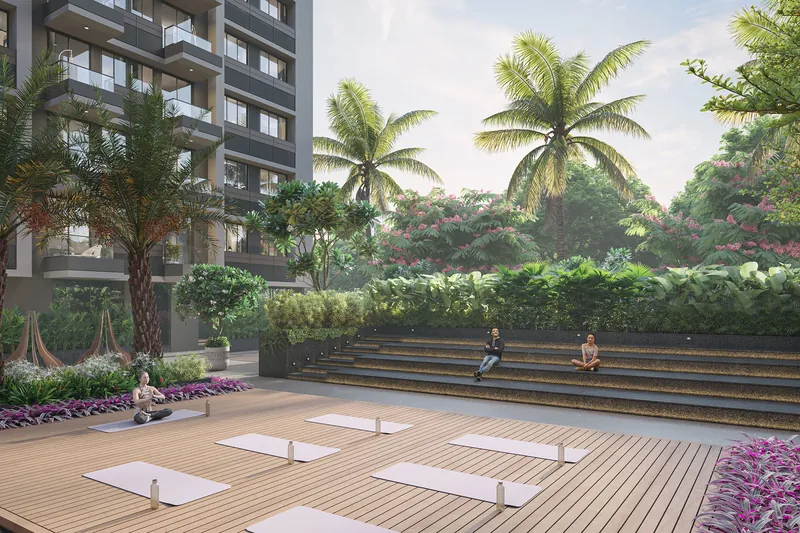
The yoga deck at the end of the garden

Mornings on the deck

Yoga deck, pergola sitouts, play area, gym.

Enquire now
  • 55,000+ sq ftlandscaped garden
  • 70%of the site is open space
  • 4sides open, light from every side
  • 2basements of allotted parking

Ten blocks around one garden

Two rows of homes face each other across the garden, with the showrooms along the road. Tap a type to see where it sits.

The dotted line is the walk you just took, from the road to the yoga deck.

Upvan site plan The 30 m road runs along the front. Blocks A and B stand at the front, above the showrooms. The garden runs from just inside the entrance to the far end of the site, with blocks C, D, E and F along one side and J, I, H and G along the other. 30 m road B A C D E F J I H G
Traced from the architect's layout plan.

Pick the home that fits

Plans from the approved brochure. Tap a room to find it on the plan.

2 BHK

364 homes in blocks D to J

Plus two toilets, a wash area and a store.

Enquire now

3 BHK

Blocks A and B, above the showrooms

Plus three toilets, a wash area and a store. 104 three-bedroom homes across blocks A, B and C.

Enquire now
3 BHK

Block C, beside the garden

Plus three toilets, a wash area and a store. 104 three-bedroom homes across blocks A, B and C.

Enquire now
Blocks A and B from the road, with showrooms across the lower floors

Showrooms and offices

128 units on the street

Across the front of blocks A and B, facing the 30 m road, with glass frontage and their own basement entry.

Enquire now

What's in the garden

Decks, courts and sitouts line the lawn. Tap a marker to look closer.
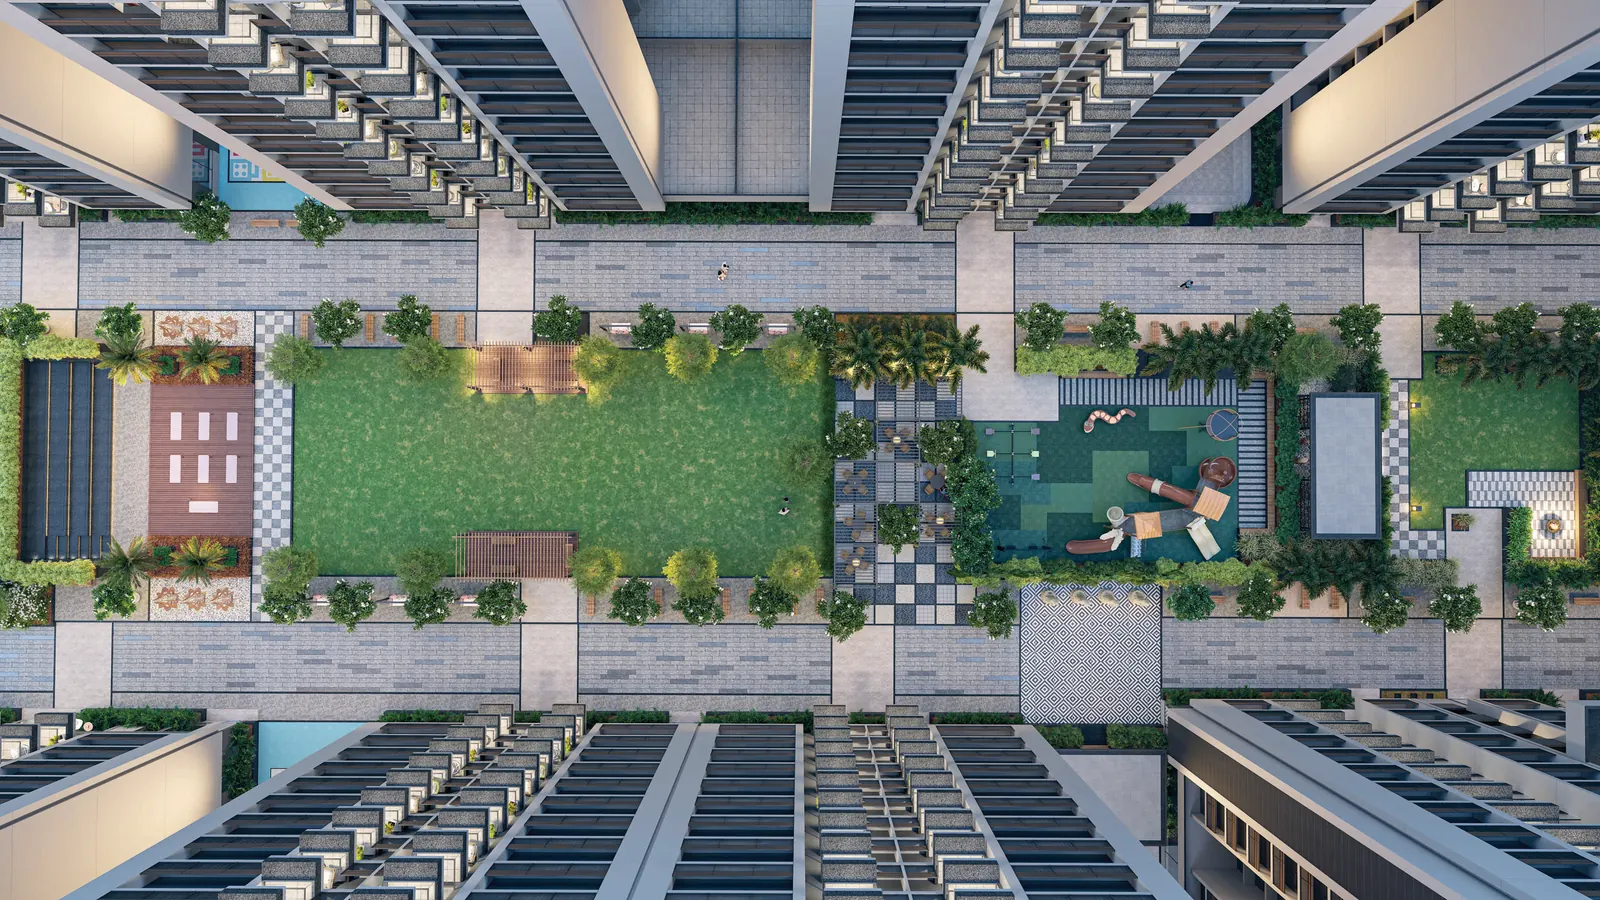
Aerial view of the central garden between the residential blocks
The central garden from above
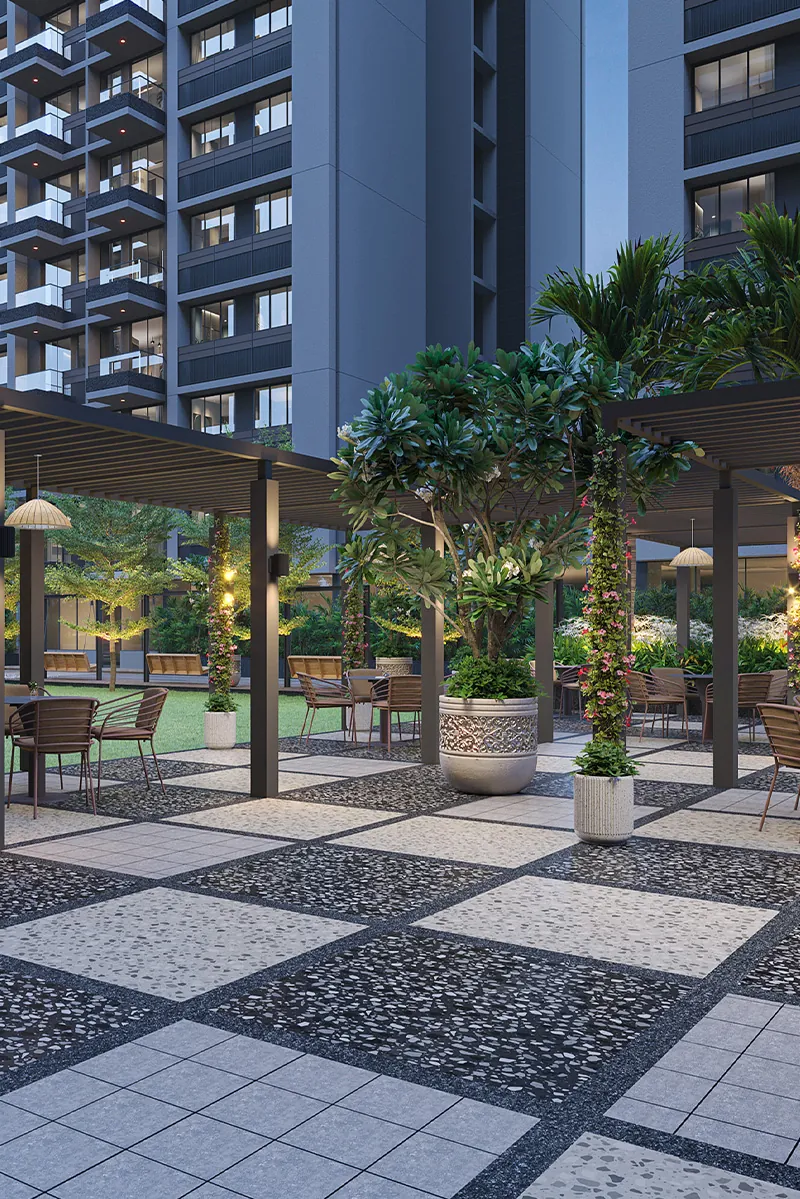
  • Pergola sitout with tables under a tree
    Pergola sitout
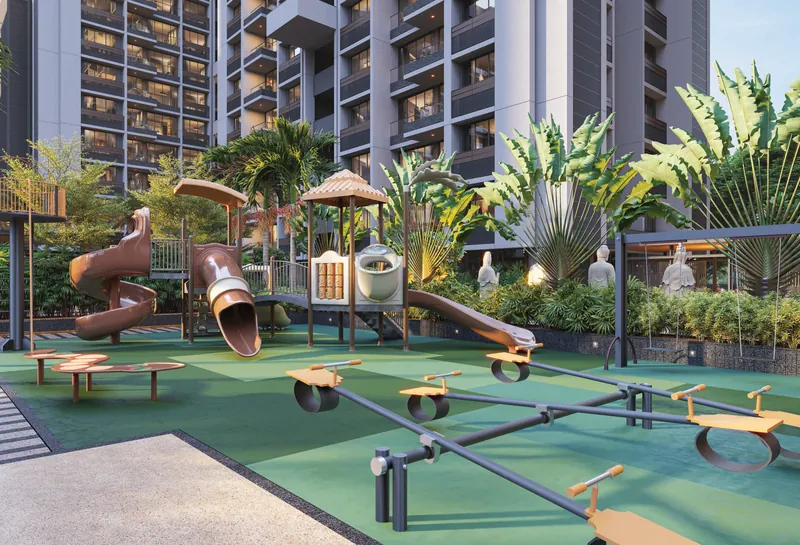
  • Children's play area with slides and a climbing frame
    Children's play area
  • Wooden yoga deck beside the garden steps
    Yoga deck
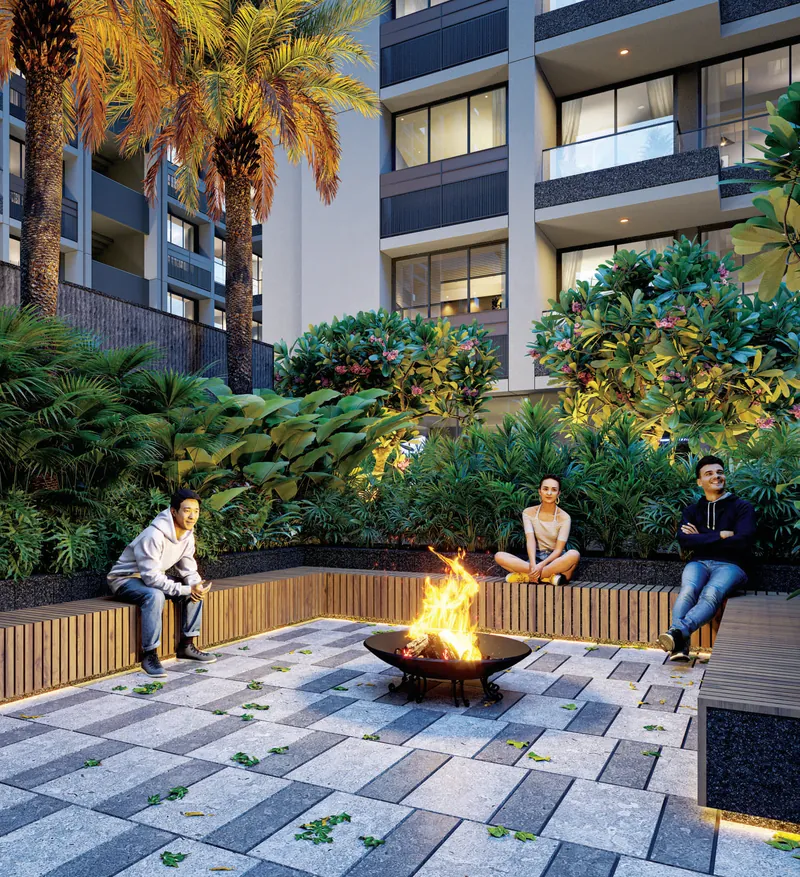
  • Fire-pit sitout with benches
    Fire-pit sitout
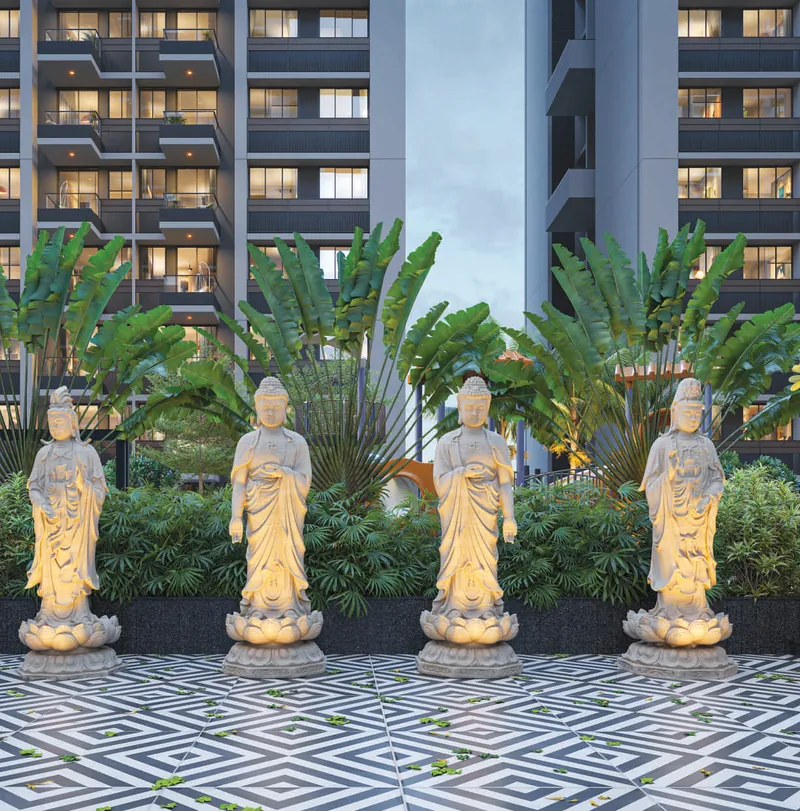
  • Sanctuary court with lit statues among plants
    Sanctuary court
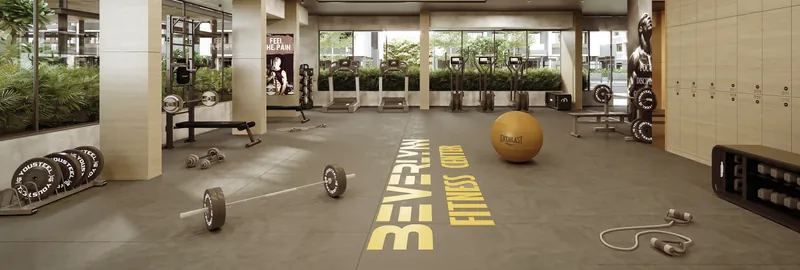
  • Gym with free weights and machines
    Gym
  • Multipurpose court
  • Indoor games room
  • Toddler room
  • Banquet hall
  • Library lounge
  • Giant chess and ludo
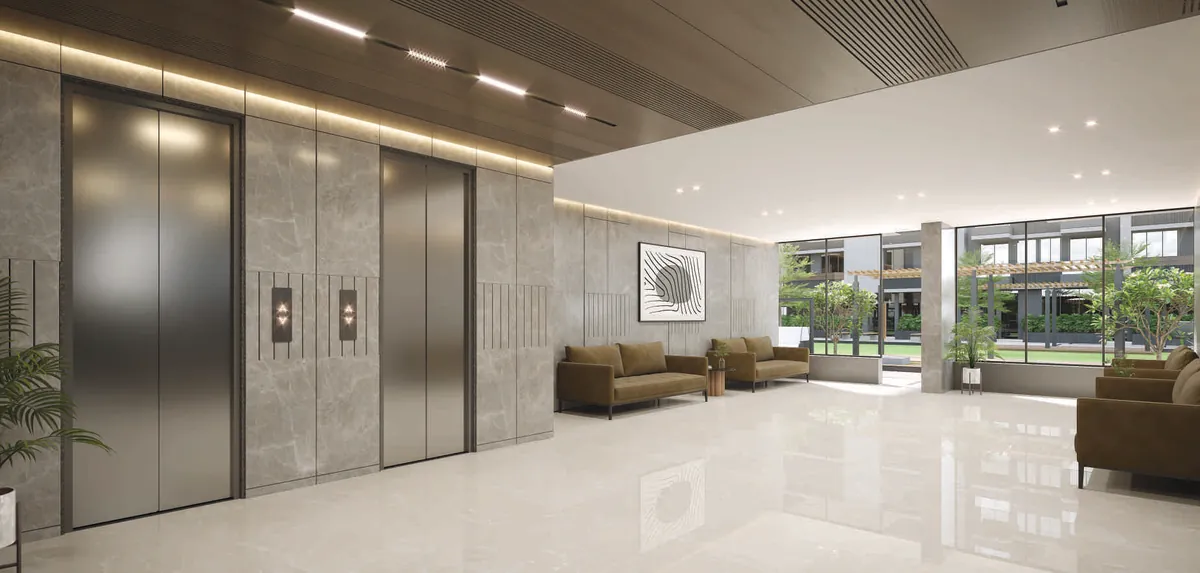
  • Entrance lobby
  • Landscaped walkways

Built to last, finished properly

From the specification sheet in the brochure.
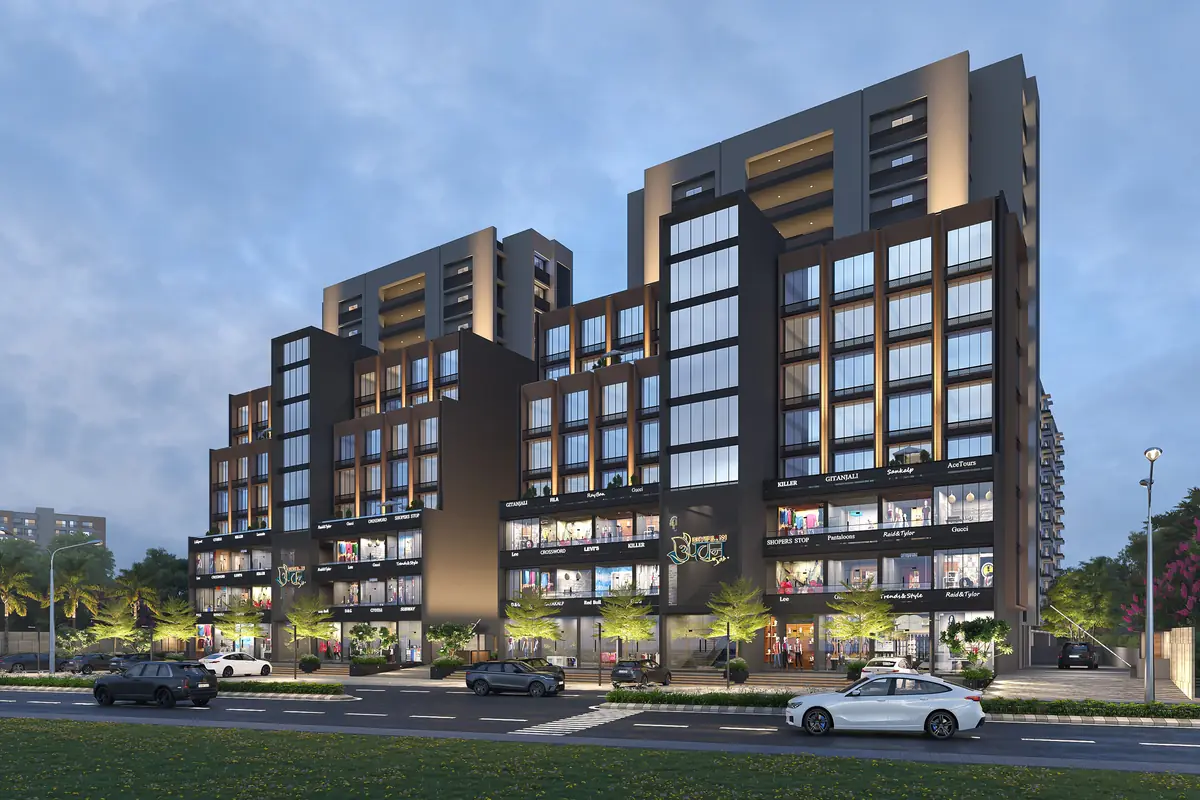
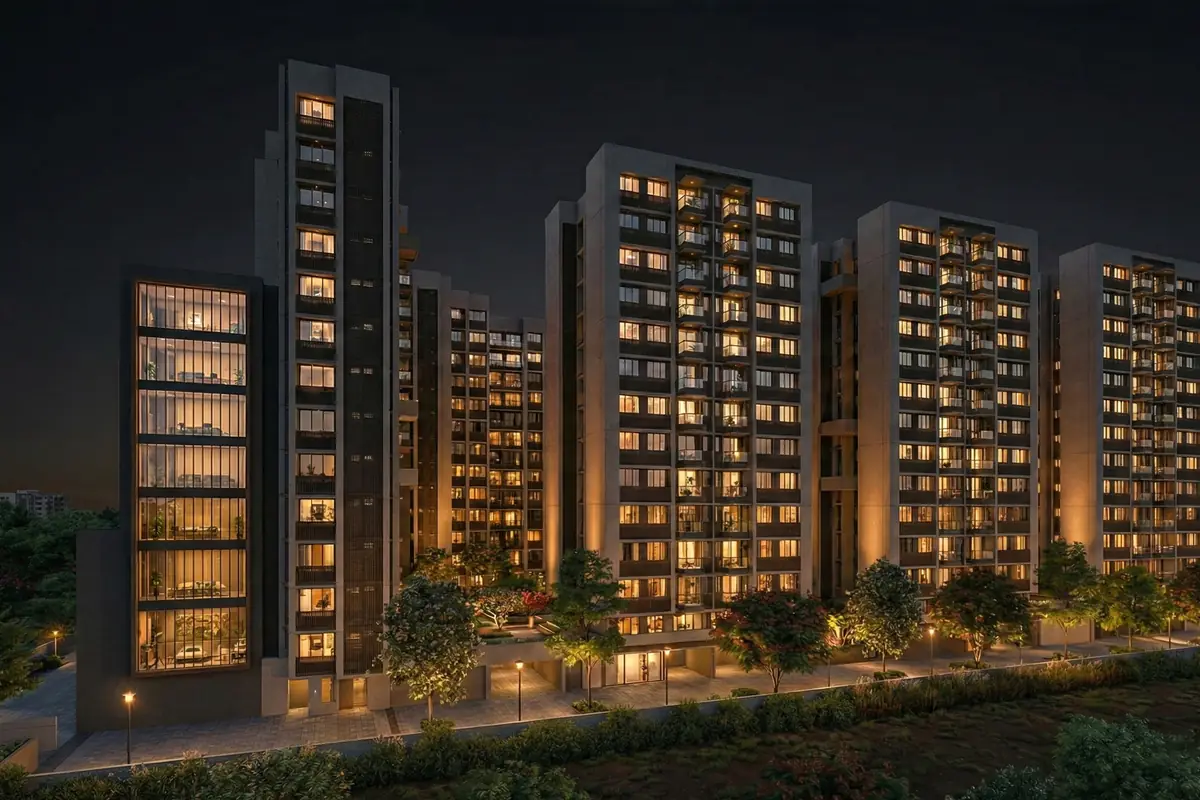
The front blocks at dusk, seen from the road Entrance lobby with lifts and a seating corner The residential blocks lit up at night

Earthquake-resistant RCC frame as per IS codes, on two basement levels of allotted parking.

Double-charge vitrified flooring, ceramic tiles in bathrooms, white-cement putty inside, textured acrylic paint and reflective glass outside.

Heavy-duty powder-coated aluminium windows, CPVC and UPVC plumbing, branded CP fittings, RR Kabel or Havells wiring.

Upvan is a Beverlynn project with P. Das Infrastructure. Designed by Innovatiq Architects, with Elevateng as structural engineers.

Project by Beverlynn and P. Das Infrastructure. Structural engineer Elevateng. Architect Innovatiq.

Opposite Jan Seva Kendra, on Nikol-Naroda Road

Between Bhavani Chowk and Kalyan Chowk. Pick what matters to you.
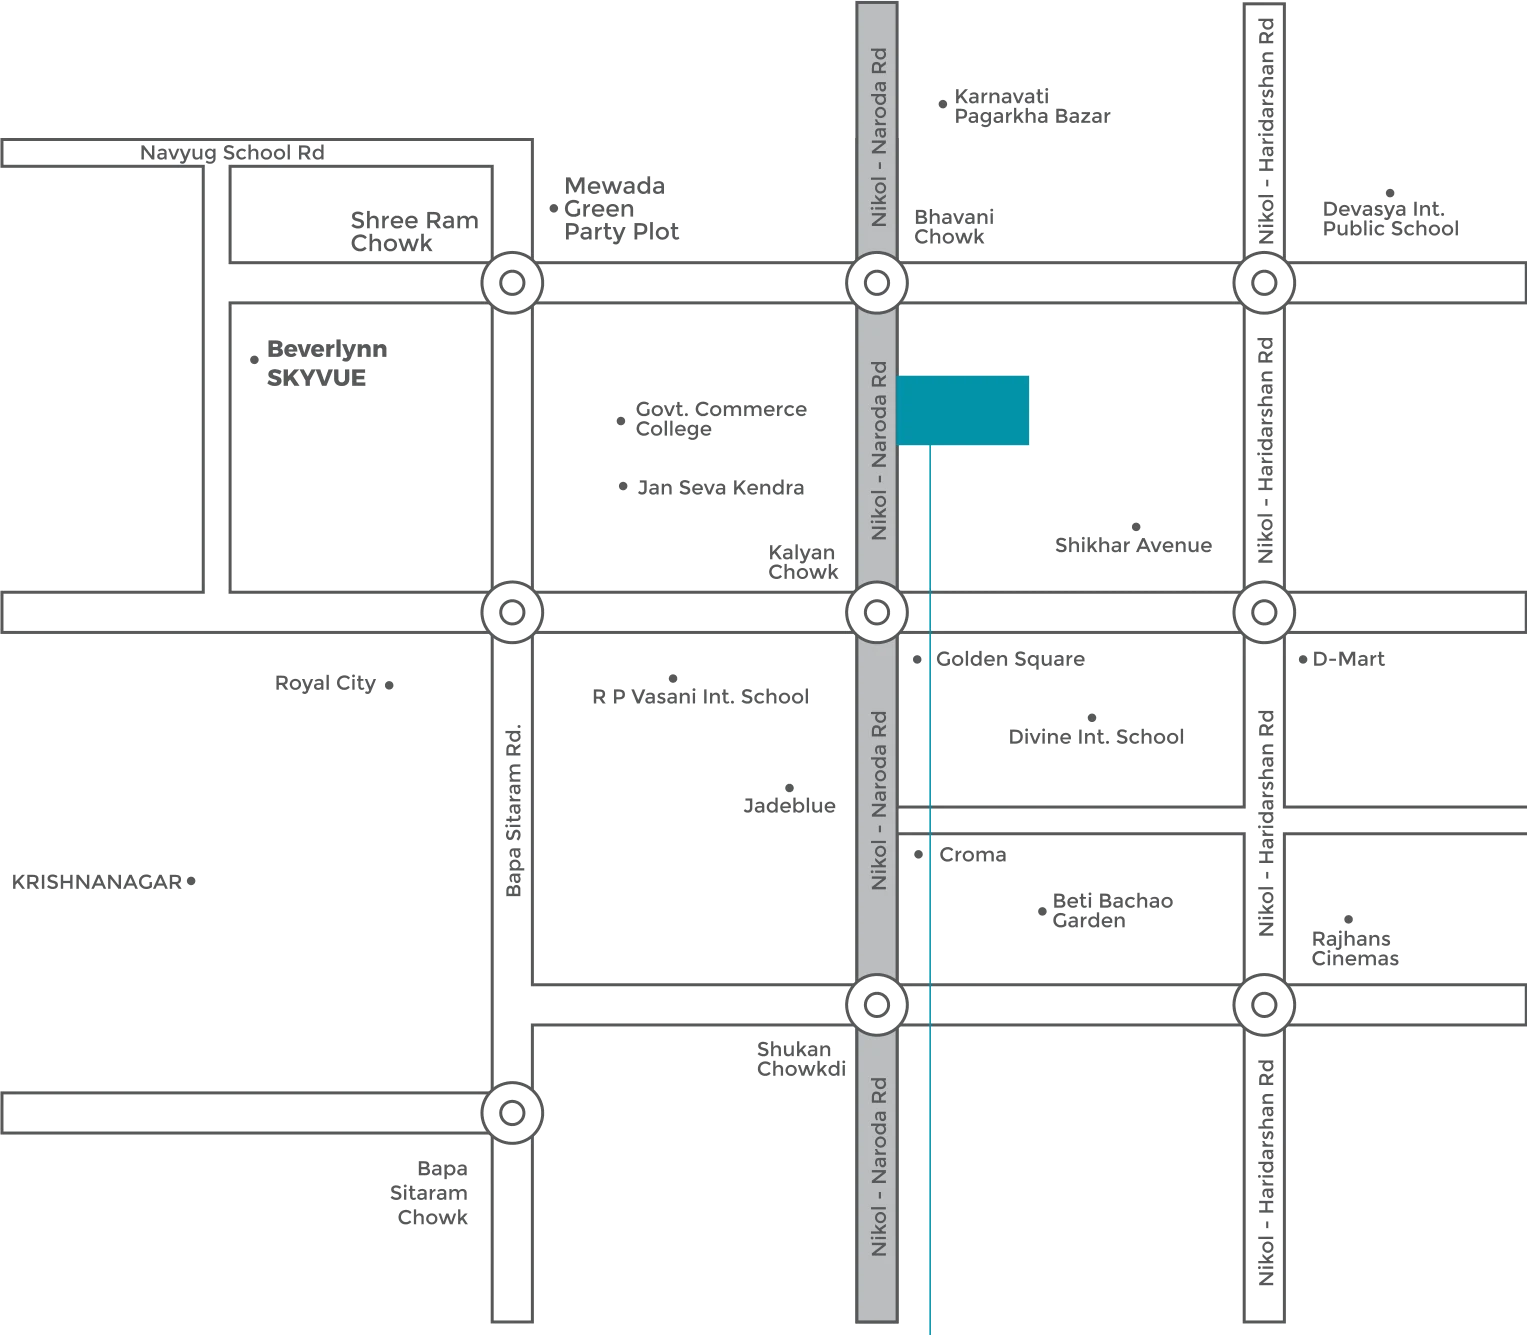
Line map: Upvan sits on Nikol-Naroda Road between Bhavani Chowk and Kalyan Chowk, opposite Jan Seva Kendra
Open in Google Maps

Get the price sheet and book a site visit

Leave your number. A Beverlynn advisor calls you back, sends the price sheet on WhatsApp, and fixes a visit at a time that suits you.

Please tell us your name.

10 digits. We call and WhatsApp on this number.

Enter a valid 10-digit Indian mobile number.

Interested in

By sending this you agree to be contacted by Beverlynn about Upvan, as set out in our Privacy Policy.

  • Call back from the Beverlynn sales team on the number you give.
  • Price sheet and plans on WhatsApp, so you can share them at home.
  • Site visit at Nikol, at a time that suits you.
Call WhatsApp Enquire now

Floor plan

Tap or pinch to zoom. Drag to move around.